Central Glenview
Established neighborhoods near the original village. Frameless walk-ins and inline panels in thoughtful remodels.
Glenview is one of those towns where the housing varies dramatically — older central neighborhoods with character homes, newer subdivisions in The Glen with planned modern layouts. We install glass into all of it, and the conversation looks completely different depending on which Glenview you're in.
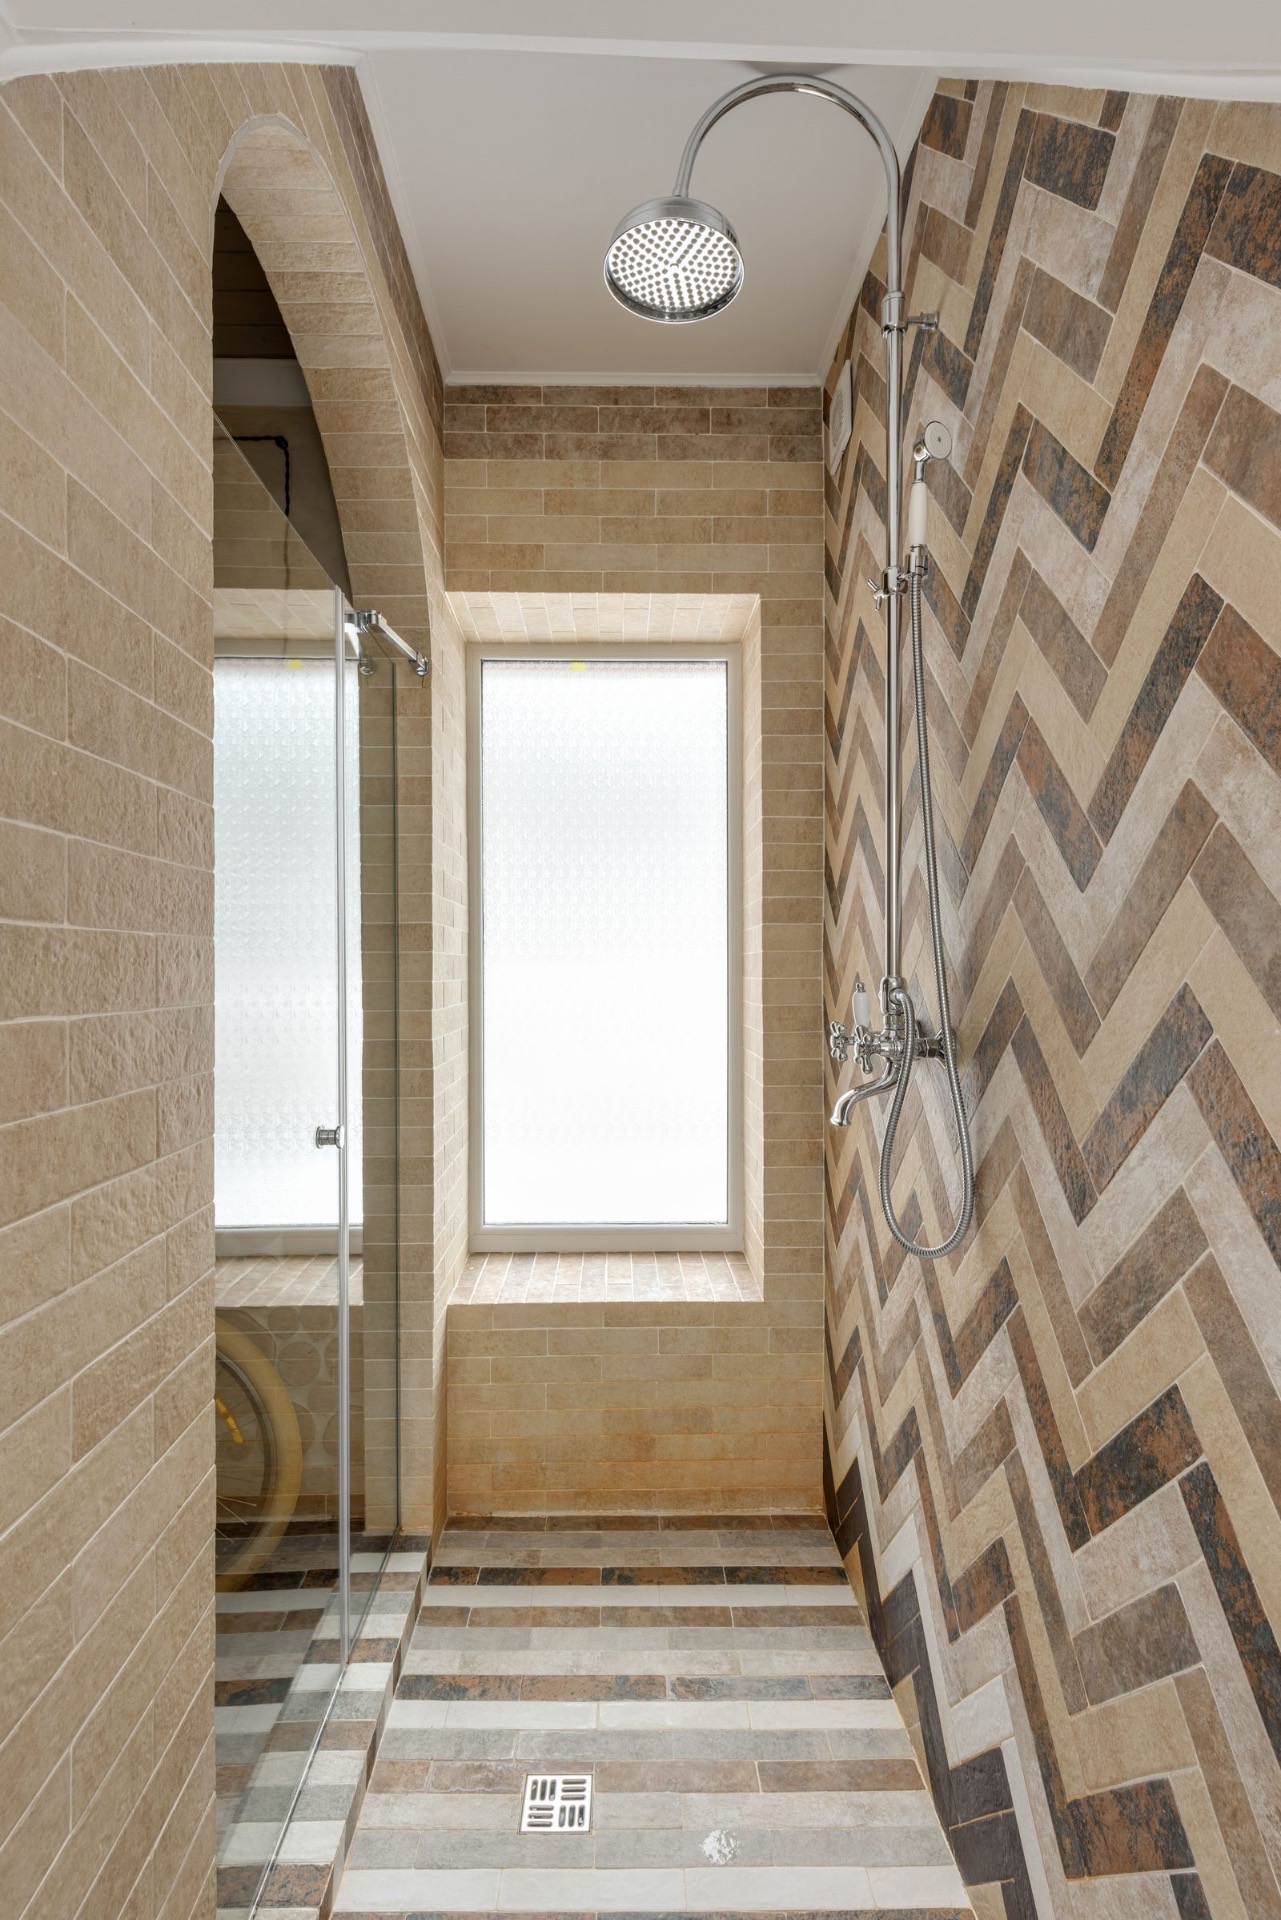
Central Glenview — the area around the original village center — is older housing stock with established trees and thoughtful remodels. The bathrooms here are usually being upgraded carefully, with low-iron frameless glass, classic hardware, and meticulous tile work. The conversations are about preservation and quality.
The Glen — the newer planned development on the former Naval Air Station site — is a completely different brief. Newer construction, larger primary baths, more contemporary design vocabularies. The installs here lean toward larger walk-ins, transom panels, and curbless layouts.
A short tour of the pockets we work in most often.
Established neighborhoods near the original village. Frameless walk-ins and inline panels in thoughtful remodels.
Planned community with newer construction. Larger walk-ins, transoms, curbless layouts.
Mid-century homes on bigger lots. Major remodels with frameless 90-degree returns.
Townhomes and condos. Bypass sliders and frameless hinged doors.
Custom homes. Steam enclosures and oversized walk-ins.
A sample of the kinds of installs we do locally.
The projects below are representative of the work we do in Glenview. For current photos and references in your specific neighborhood, call us at 224-427-9199 and we'll share a current portfolio at your estimate.
A 2018 build in The Glen had a primary bath designed around a 7×4 curbless shower zone with a linear drain. ½″ low-iron frameless panel running floor to ceiling, no door, continuous polished-chrome floor channel. The bathroom felt like a hotel spa.
A 1955 ranch off Greenwood Road had its master bath gutted and rebuilt with a 60×42 walk-in shower and built-in tile bench. ⅜″ frameless hinged door with 36″ inline panel, brushed-nickel hardware.
A custom remodel off Sleepy Hollow had a 6×5 shower zone with 10-foot ceilings. Three-panel ½″ frameless layout with sealed transom above the door. Hardware in satin brass.
In central Glenview, the trend is preservation-friendly frameless — minimal hardware, clear or low-iron glass, classic finishes that defer to the rest of the bathroom. In The Glen, the trend is contemporary curbless layouts with maximal glass and minimal interruption.
If you're weighing the trade-offs between frameless and semi-frameless for your Glenview project, our comparison guide walks through the practical differences.
Yes — The Glen is a regular part of our service area. Many of our larger curbless installs come from there.
Yes — once the tile setter has finished the pan and waterproofing, we install the glass channel on top. We coordinate with whoever's doing the wet work.
⅜″ is fine for most enclosures up to 6×4. ½″ is appropriate for larger panels, taller heights, or any door without a header. We recommend at the estimate.
Standard frameless: 2-3 weeks from measure. Custom curbless or transom assemblies: 3-4 weeks.
Glenview estimates are typically booked within the same week.