Greenbrook
1990s subdivision with reasonable primary baths. Hinged frameless doors with inline panels are the common request.
Hanover Park is one of those towns where the housing stock divides cleanly: pre-1985 ranches and split-levels on one side, post-1995 subdivisions on the other. We install shower glass into both — and the conversation looks completely different depending on which side of that line your home sits on.
Older Hanover Park (the original tracts off Lake Street and Irving Park) tends to have tight 5×8 master baths with a tub and a vanity — and an owner ready to gut the whole thing. Newer Hanover Park (Heritage Estates, Walnut Glen, Greenbrook) has bigger primary baths the builder already framed for a separate shower, often with the rough opening sized for glass.
Knowing which era you're in changes the project. Older baths almost always need a tub-to-shower conversion and a single frameless inline panel. Newer baths usually need a frameless hinged door with a fixed inline or 90-degree return — and the install is a one-visit job because the wall blocking is already there.
A short tour of the pockets we work in most often.
1990s subdivision with reasonable primary baths. Hinged frameless doors with inline panels are the common request.
Early 2000s, larger footprints. Frameless walk-ins and 90-degree returns dominate.
Newer construction with prepped framing. Easiest installs in the village.
1960s and '70s ranches and split-levels. Bypass sliders and tub-to-shower conversions are most of the work.
Townhome stock — alcove tubs everywhere. Bypass sliders are the standard request.
A sample of the kinds of installs we do locally.
The projects below are representative of the work we do in Hanover Park. For current photos and references in your specific neighborhood, call us at 224-427-9199 and we'll share a current portfolio at your estimate.
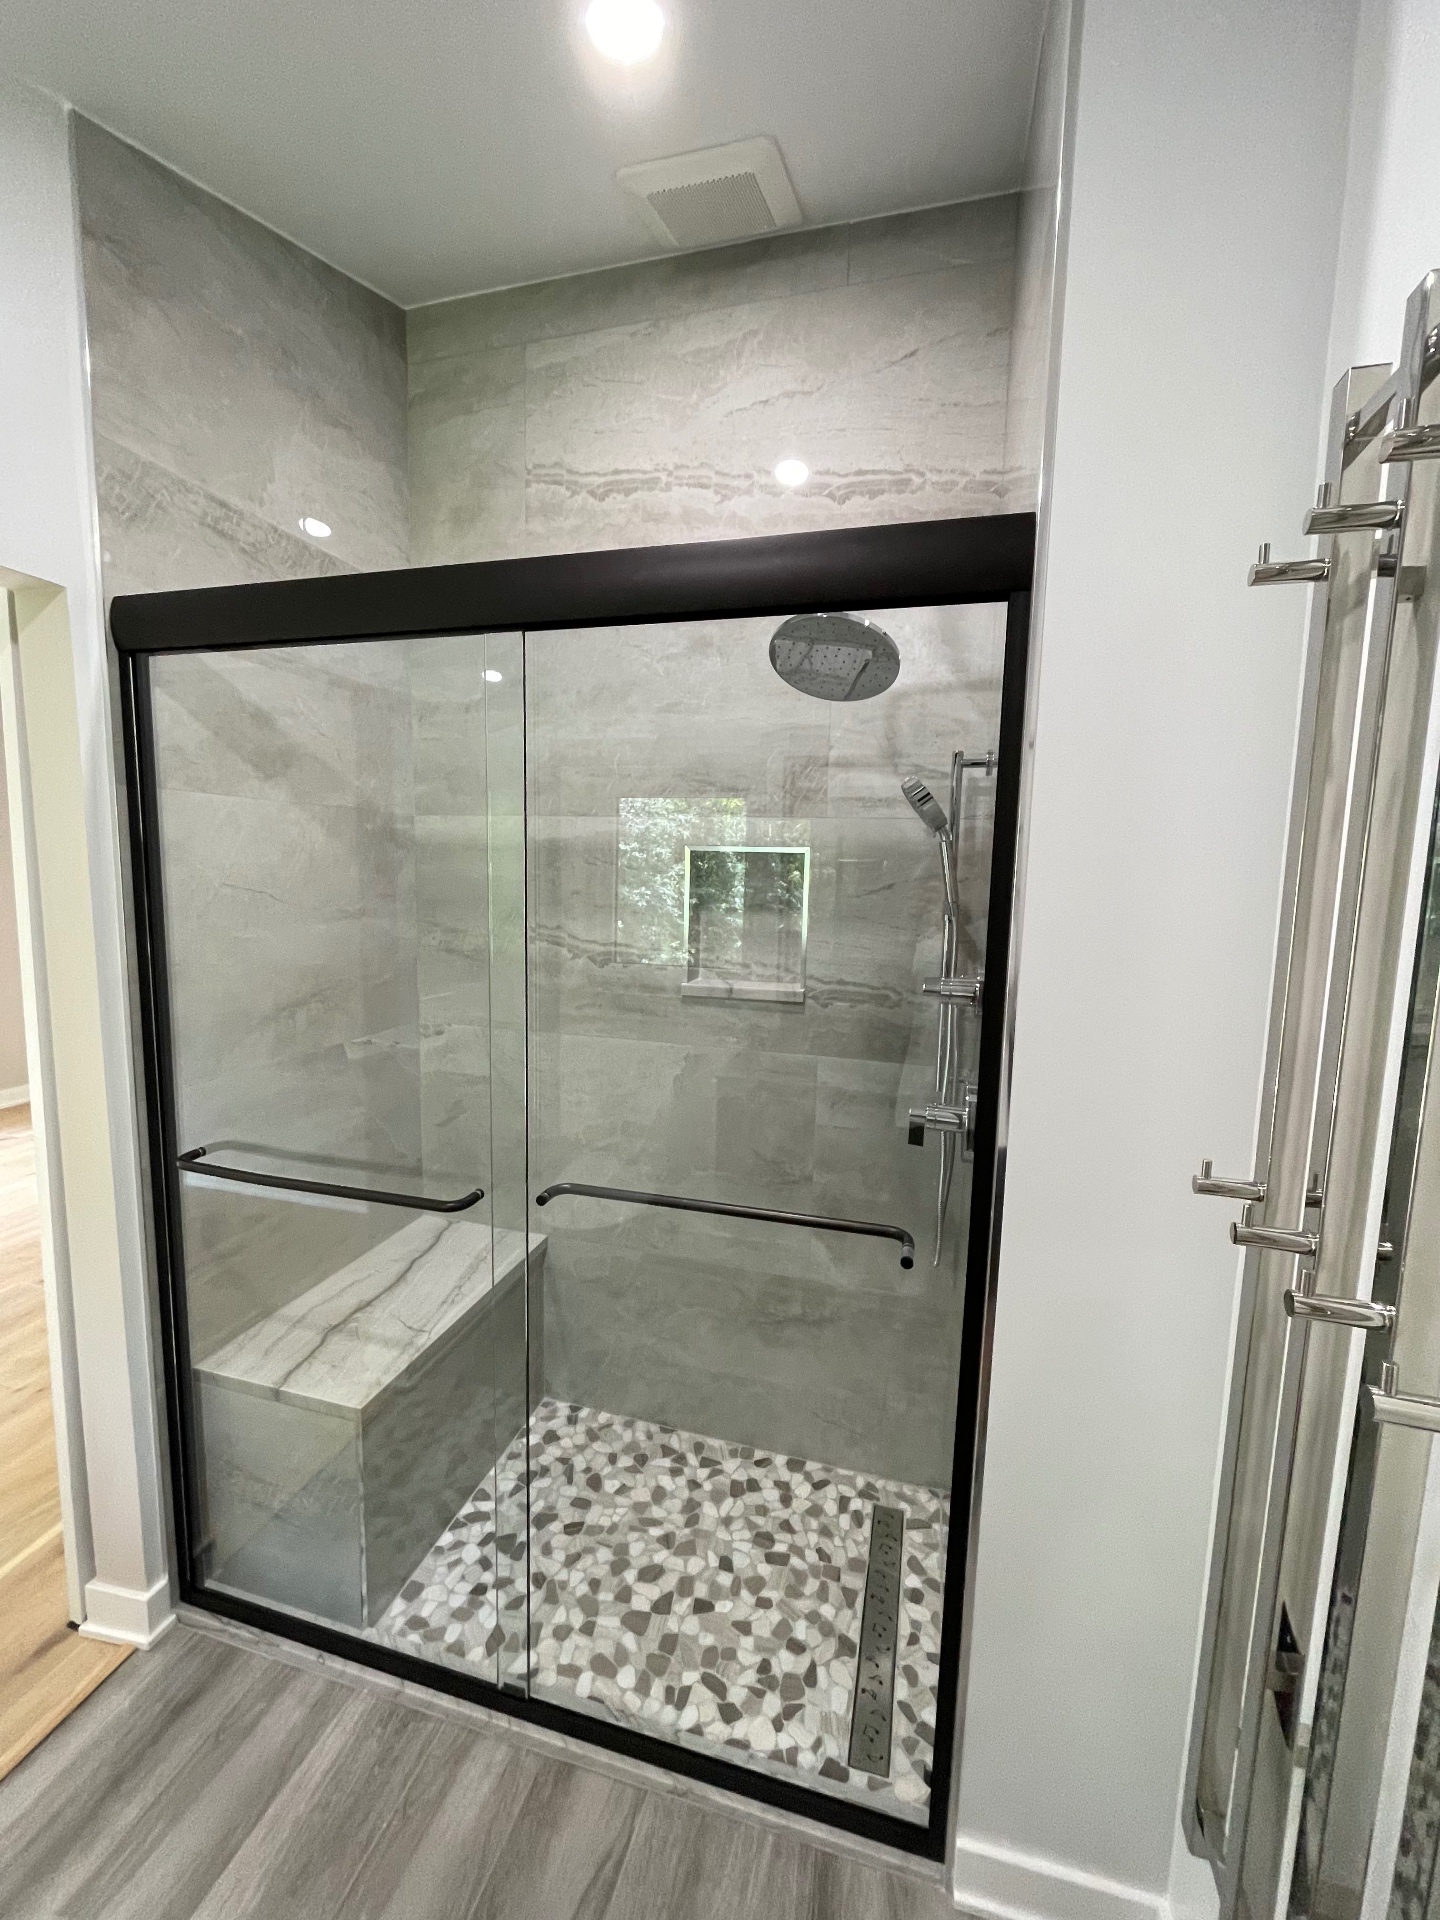
A 1996 build off Greenbrook Boulevard had a 36×60 shower the builder had glazed in a framed pivot door. New owners had retiled in large-format porcelain. ⅜″ frameless hinged door with a 24″ fixed inline, polished-chrome hardware.
A 1971 ranch near Maple Avenue had its master tub pulled and rebuilt as a 60″ curbed walk-in. Single ⅜″ frameless inline panel with a header. Hardware in brushed nickel to match the new fixtures.
An early-2000s home off Schick Road had a 60×42 corner shower the builder had framed in bronze. ⅜″ frameless 90-degree return with matte-black hardware. The bathroom finally read as designed rather than builder-grade.
Tub-to-shower conversions are the dominant project in older Hanover Park — empty-nesters who never use the master tub and want the master shower to feel actually usable. Large-format porcelain tile is the prevailing wall finish, which pairs beautifully with frameless glass. And matte black hardware is still the everyday choice, though brushed gold is creeping in on transitional bathrooms.
Choosing between frameless and semi-frameless? Our comparison guide covers the practical trade-offs.
Yes — we coordinate measure and install with whoever's doing your tile and plumbing. Most of our Hanover Park projects come through a GC or design-build firm.
Yes — most of our installs are. We measure to the finished tile surface and use masonry-rated bits for anchors.
Bypass sliders: 2-3 hours. Inline panels: 2-4 hours. Full frameless enclosures with hinged doors: 3-6 hours.
Hardware carries manufacturer warranty (typically lifetime on hinges, 10 years on seals). Install workmanship is guaranteed for life of the install — if anything shifts, we come back.
Same-week estimates available for most of Hanover Park.