Ravinia
Older homes near the Festival. Character remodels with frameless walk-ins and pivot doors.
Highland Park is where we build some of our most ambitious work. The homes are large, the design briefs are considered, and the remodels often involve architects and interior designers rather than just contractors. The glass we install here is rarely off-the-shelf.
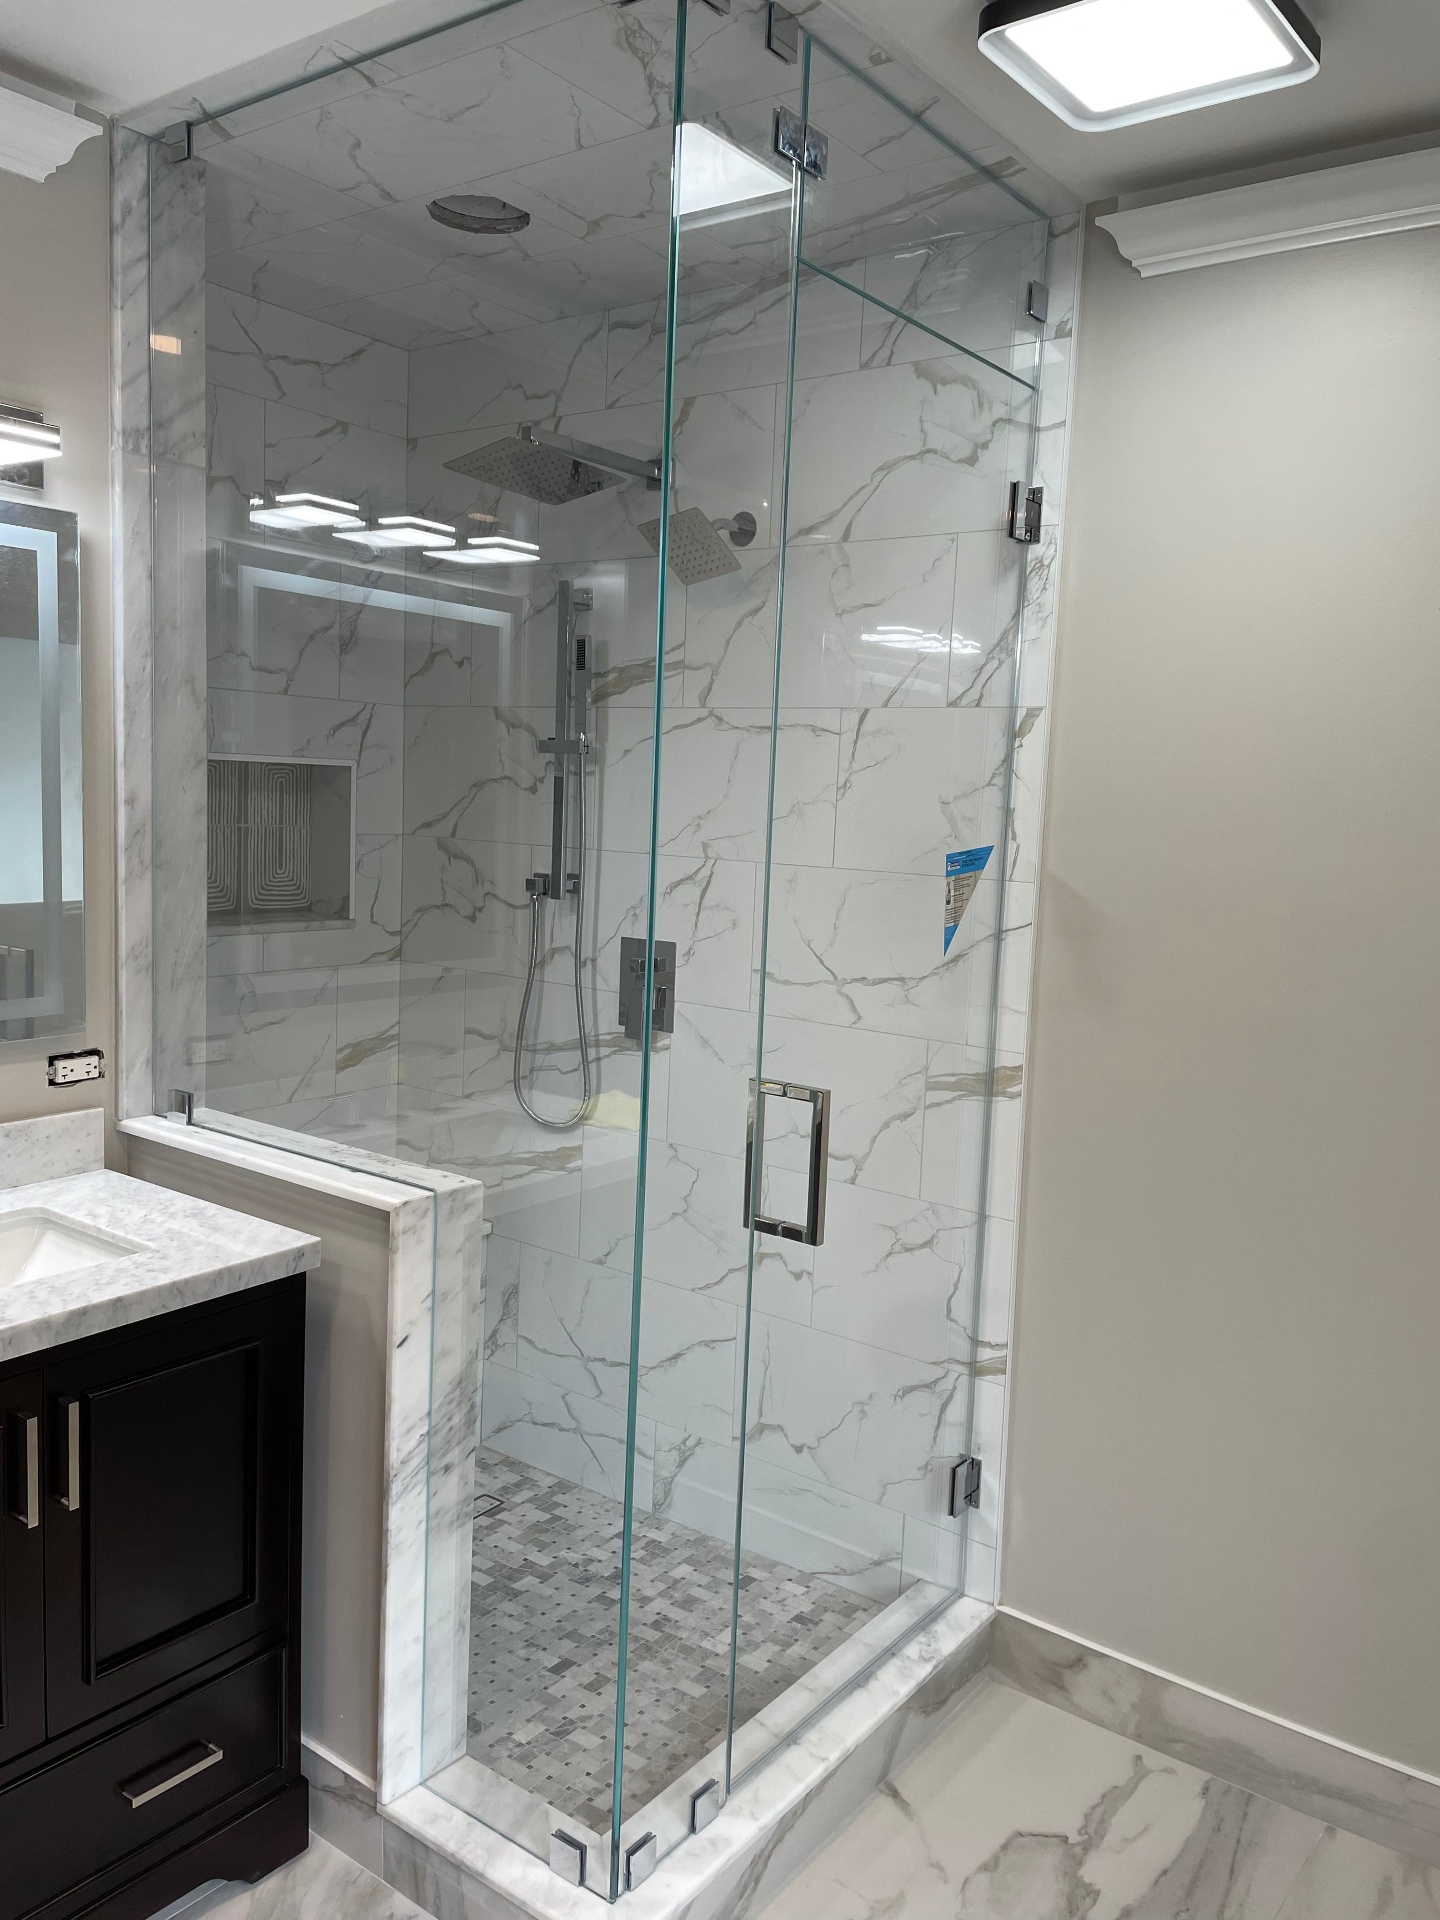
When we walk into a Highland Park primary bath, there's almost always a designer in the room. The tile is specified, the fixtures are chosen, and we're being asked to deliver glass that completes the design rather than starts it. That's a great brief for us — we get to focus on execution, geometry, and hardware refinement.
Many of our Highland Park installs are also our most technical: steam-rated enclosures, curbless wet rooms, custom transom panels above doors that are themselves over 8 feet tall. We've earned a quiet reputation for being the shop designers in Highland Park call when the project gets complicated.
A short tour of the pockets we work in most often.
Older homes near the Festival. Character remodels with frameless walk-ins and pivot doors.
Established mid-century with mature lots. Frameless walk-ins and 90-degree returns.
Larger custom homes. Steam enclosures, oversized walk-ins, custom transoms.
Mix of historic and luxury. Custom-finished hardware and ½″ low-iron glass.
Larger estates. Multi-panel frameless enclosures, sometimes with custom-laminated glass.
A sample of the kinds of installs we do locally.
The projects below are representative of the work we do in Highland Park. For current photos and references in your specific neighborhood, call us at 224-427-9199 and we'll share a current portfolio at your estimate.
A custom home off Sheridan Road had a dedicated steam shower with 10-foot ceilings and a fully tiled bench. Full ½″ low-iron frameless steam enclosure: hinged door at 96 inches, sealed transom above to ceiling, continuous gasketing top to bottom. Hardware in satin brass to match the existing plumbing.
A 1960s ranch had its primary bath rebuilt as a 8×6 curbless wet room with a linear drain. Two ½″ low-iron panels — one fixed floor-to-ceiling at the entry, one as a splash divider for the toilet area. No doors, no curbs. Architect-led project.
A 1924 home near the Festival had a primary bath that needed a splash panel between the shower and the freestanding tub. We custom-laminated two pieces of ⅜″ low-iron glass with a textured-linen interlayer for privacy without losing light transmission. Bronze hardware.
Three things we keep installing in Highland Park: full steam-rated enclosures that finally allow homeowners to use the steam feature their builder under-glazed; curbless wet rooms with multiple glass panels rather than doors; and custom-laminated specialty glass for privacy panels, splash dividers, and partition walls in larger primary suites.
If you're weighing the trade-offs between frameless and semi-frameless for a more standard project, our comparison guide covers the practical differences.
Yes — many of our Highland Park projects are designer- or architect-led. We can engage at the framing stage to coordinate wall blocking, glass thickness, and hardware specification before tile goes on.
Yes. We use continuous gasketing, sealed transom panels, and steam-rated hardware. The assembly is engineered to hold steam without leakage.
Yes — for splash panels, privacy dividers, and partition walls. We can incorporate interlayers (linen, frosted, custom prints) and combine glass thicknesses.
Steam-rated and multi-panel assemblies: typically 4-5 weeks from measure. Curbless wet rooms with custom hardware: similar.
Highland Park estimates are typically booked within the same week.