Downtown Palatine
Older brick ranches and Cape Cods, many with single full baths. Pivot doors over tubs are popular when the bath is small.
Palatine is one of the more interesting towns we work in. Drive five blocks in any direction and the housing stock shifts completely — brick ranches downtown, mid-century split-levels off Quentin, and across the Inverness line, custom estates where a single primary bath has more square footage than a Loop apartment. We install glass into all of it.
Older central Palatine — the area within walking distance of the Metra station — was built mostly between 1950 and 1975. Brick ranches, modest masters, a fiberglass tub-surround in nearly every original bath. The remodels here are usually pragmatic: take out the surround, retile, install a sensible frameless door, done. Honest budgets, quick turnarounds.
Cross into the Inverness side of Palatine, or into the newer construction off Quentin and Dundee, and the brief changes. Primary baths are 200+ square feet. Showers are big enough for two. Curbless entries, dual rain heads, oversized benches built into the wall. These are the projects where we end up specifying ½″ low-iron glass with custom-fabricated channels and concealed hardware, sometimes with three or four panels in a single enclosure.
A short tour of the pockets we work in most often.
Older brick ranches and Cape Cods, many with single full baths. Pivot doors over tubs are popular when the bath is small.
Mid-century classics with strong bones. Tear-out can surprise you (we've found cedar planks behind tile more than once), but the results are gorgeous.
Late '60s and '70s split-levels. Sliding doors and inline frameless panels are the most common requests.
Custom homes with big budgets. Frameless walk-ins, steam enclosures and custom-laminated glass projects.
Newer infill and luxury rebuilds. Full bathroom-remodel glass packages combined with custom mirrors and tub enclosures.
A sample of the kinds of installs we do locally.
The projects below are representative of the work we do in Palatine. For current photos and references in your specific neighborhood, call us at 224-427-9199 and we'll share a current portfolio at your estimate.
A homeowner near Slade Street had restored an original clawfoot tub and didn't want a curtain ruining the look. The bath was tight — only 30 inches between the tub and the toilet. We custom-fit a single ½″ pivot panel anchored to the wall with two heavy-duty hinges. Swings open against the wall when not in use; watertight enclosure when closed.
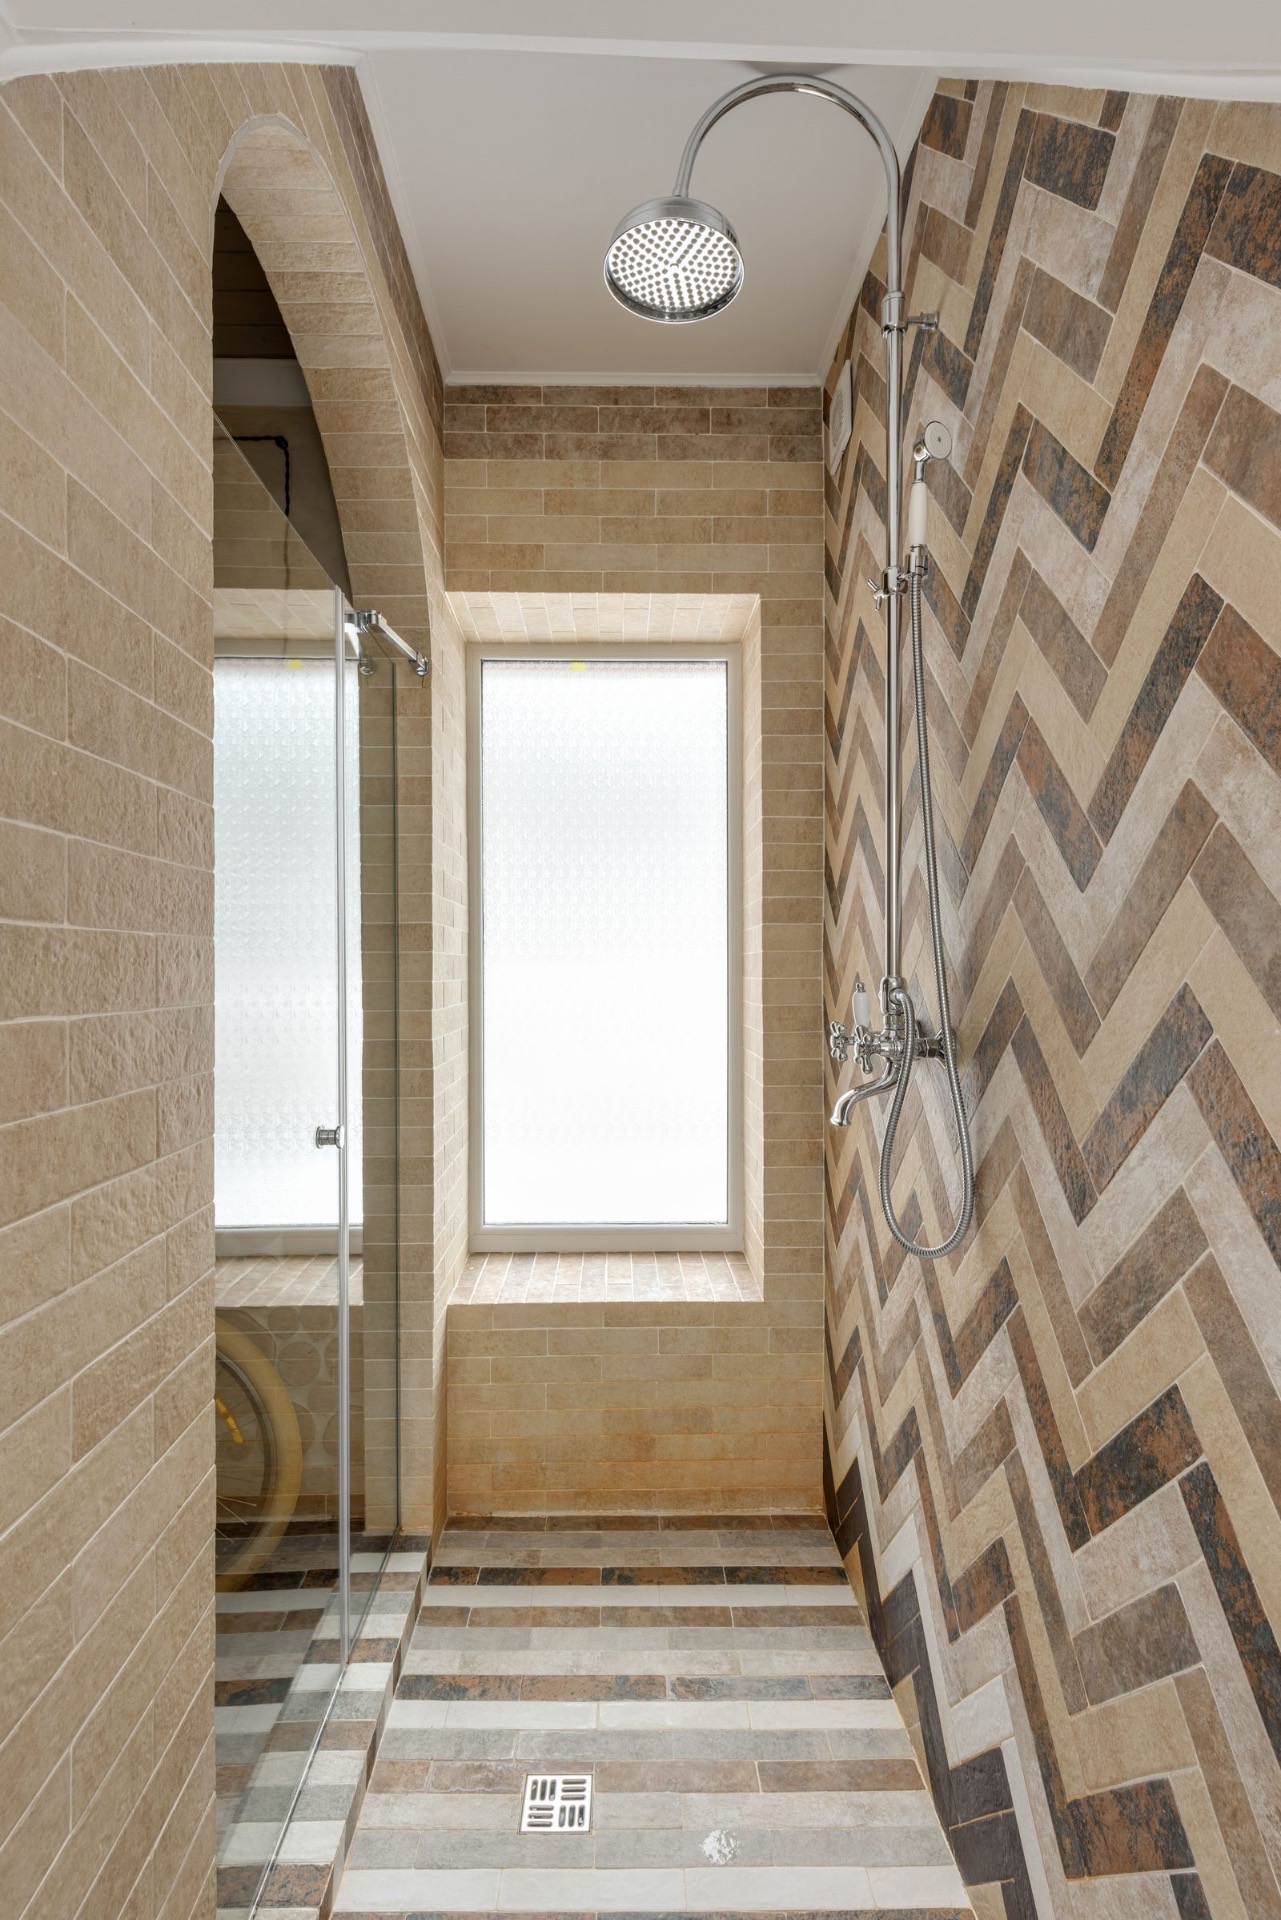
A 1962 ranch on Mallard Lane had its original master bath gutted and rebuilt as a curbless wet room. The framing was reset for a 72″ entry with a linear drain. Single ⅜″ floor-to-ceiling fixed panel — no door — with a polished-chrome floor-mount channel and clear silicone seal at the floor.
An estate near Ela Road had a primary bath we honestly didn't want to leave. Shower footprint was 8×5, with a built-in bench, a niche, two showerheads. Three-panel ½″ low-iron frameless layout: hinged door, 90-degree return, 60″ fixed panel. Hardware in satin brass to match the existing fixtures.
Three clear trends. Low-iron glass on every premium project — homeowners notice the green tint of standard glass once it's pointed out, and they won't accept it. Aged brass and satin gold hardware are replacing matte black as the default 'wow' finish. And floor-to-ceiling fixed panels instead of doors — particularly in larger walk-ins where the geometry doesn't need a door at all.
If you're weighing frameless vs semi-frameless for your Palatine project, our comparison guide covers cost, glass thickness, cleaning and durability in plain English.
Yes — Inverness is a regular part of our service area. Many of the biggest custom enclosures we install are over the Palatine-Inverness line.
For mid-century baths with original tile, we drill carefully with masonry bits and use anchored wall clamps rather than continuous channels where we can. If we have any concerns during measurement, we flag them before fabrication so there are no surprises on install day.
Usually yes. Standard turnaround is 2-3 weeks from order. If you're working against a closing, tell us at the estimate and we'll see if we can prioritize fabrication.
Yes — many of our Palatine clients add custom vanity mirrors, transom panels above doorways, or glass railings to the same project visit.
We typically book Palatine estimates within a few days of your call.