Original Kimball Hill section
1950s ranches, tight master baths. Inline frameless panels and pivot doors do the most visual work here.
Rolling Meadows started as a Kimball Hill planned community in the 1950s and the original ranches still define the place. We install a lot of glass into these homes — usually as part of a master-bath remodel that finally retires the original tub and turns the alcove into a walk-in shower the owners actually want to use.
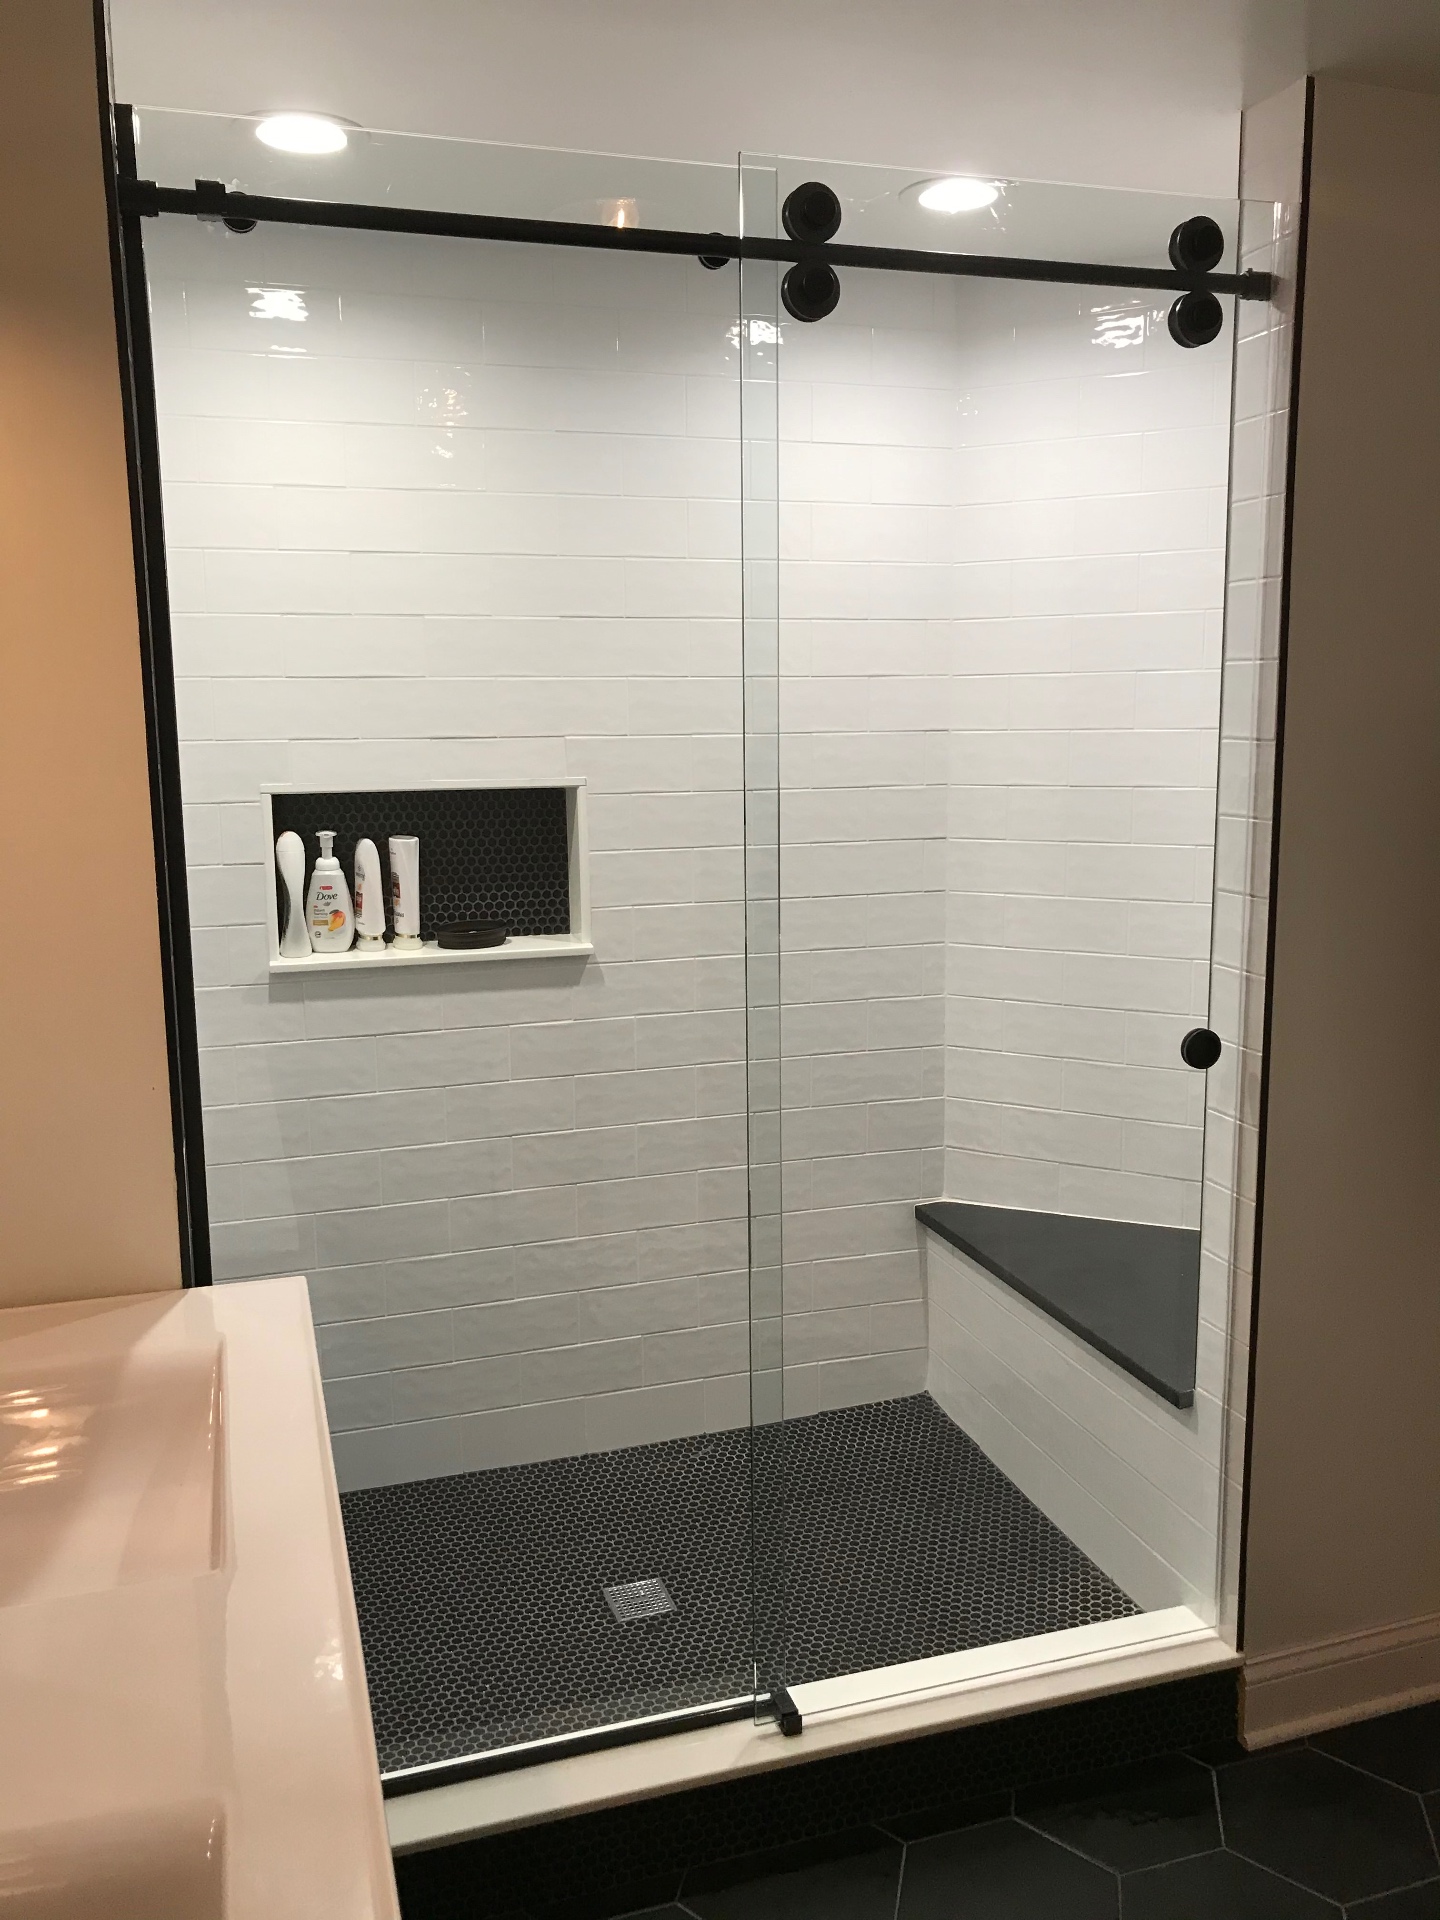
When the original Kimball Hill homes went up, the master bath was almost always a 5×7 with a 60-inch alcove tub against one wall. Sixty years on, that footprint is still the most common starting point we see in Rolling Meadows. Tear out the tub, rebuild the alcove as a curbed shower, and put a single frameless inline panel in front. It's the highest-ROI bath move you can make in this town.
What's specific to Rolling Meadows is the wall construction. The original plaster-over-lath walls on Kimball Hill homes are unforgiving — we drill carefully and use wider clamp footprints to spread load. On newer homes around Plum Grove and Algonquin Road, drywall is standard and the job is faster. We charge the same either way, but the on-site time differs.
A short tour of the pockets we work in most often.
1950s ranches, tight master baths. Inline frameless panels and pivot doors do the most visual work here.
Slightly newer split-levels with bigger primary baths. Frameless walk-ins and 90-degree returns are the common request.
Townhomes and condos. Bypass sliders over alcove tubs are the bread and butter.
Late '70s and '80s ranches. Tub-to-shower conversions are popular — easy footprint to rework.
Custom rebuilds and bigger primary baths. Low-iron frameless enclosures show up here more than anywhere else in town.
A sample of the kinds of installs we do locally.
The projects below are representative of the work we do in Rolling Meadows. For current photos and references in your specific neighborhood, call us at 224-427-9199 and we'll share a current portfolio at your estimate.
A homeowner on Owl Drive had finally pulled the original 1956 cast-iron tub and rebuilt the alcove as a 60″ curbed walk-in. We installed a ⅜″ frameless inline panel with a single header reinforcement (the original framing wasn't strong enough for an unsupported span). Hardware in brushed nickel to match the new fixtures.
A homeowner near Algonquin Road had a tired framed shower door from the early 2000s — peeling vinyl, foggy glass. Frameless ⅜″ bypass slider with polished-chrome hardware. One-visit install, three hours from arrival to handoff.
A 1978 split-level near Plum Grove Road had a corner shower the original builder had glazed in framed bronze. New owners had retiled in large-format ceramic. ⅜″ frameless 90-degree return — hinged door on one wall, 32″ fixed panel on the other, matte-black hardware throughout.
Most homeowners here are weighing real trade-offs. Frameless looks better and lasts longer; semi-frameless is meaningfully cheaper. We give honest pricing on both at the estimate and let the project decide. Our comparison guide covers the trade-offs in detail.
The other shift: low-iron glass as the upgrade path of choice. Once you've seen low-iron against white tile, the green tint of standard tempered is hard to un-see. We're quoting it on more than half of new Rolling Meadows projects.
Often, for bypass sliders and standard inline panels we already have stock for. Custom fabrication is 2-3 weeks from measure. Tell us the urgency at the estimate.
Yes — we use wider clamp footprints and pre-drill carefully. We've worked on hundreds of original Kimball Hill homes.
Bypass sliders typically $1,200-$1,800 installed. Frameless inline panels $1,500-$2,800. Full frameless enclosures with doors and returns $2,500-$5,000 depending on glass thickness and hardware.
Yes — we remove and dispose of the old door and frame as part of the install. Walls get patched at the anchor points if needed.
Most Rolling Meadows estimates are booked within the week of your call.