Walk-in enclosure
A fixed panel (sometimes with a hinged door) over a curbless or low-curb shower. The most modern, most open look.
- Best with large-format tile and one drain
- Needs a properly sloped floor
- No track to trip over or clean
Walk-in, corner or neo-angle — the layout is dictated by your bathroom's footprint more than by personal taste. Here's how to read your room.
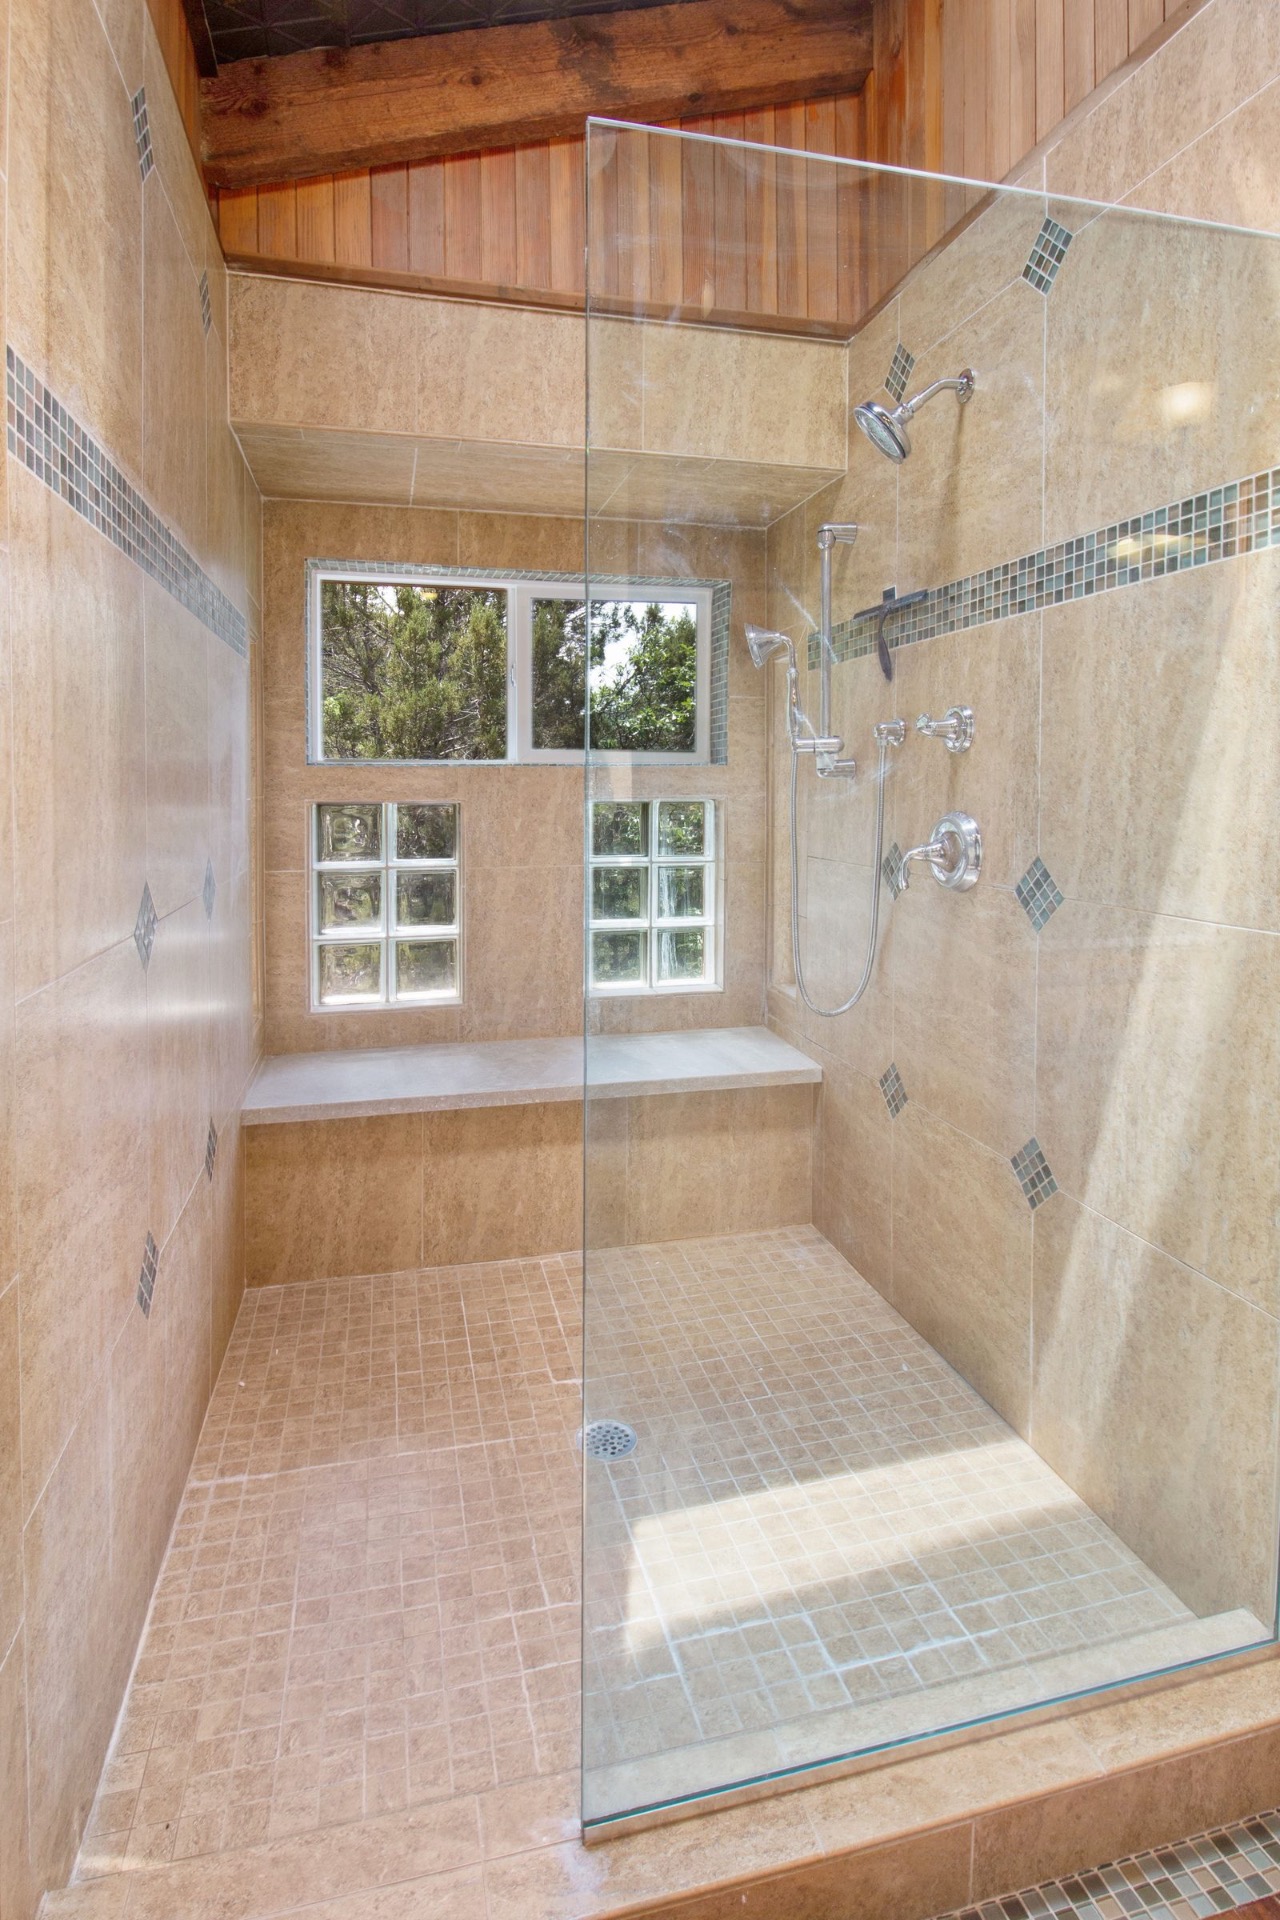
Each layout solves a different floor-plan problem. Start with the footprint, then pick glass and hardware.
A fixed panel (sometimes with a hinged door) over a curbless or low-curb shower. The most modern, most open look.
Two glass panels meeting at the corner, often with a sliding or pivot door. Saves floor space in smaller baths.
Three panels arranged in a five-sided footprint. Classic 1990s shape — works when you need to tuck a shower into a corner.
⅜″ tempered is the workhorse; ½″ shows up on larger walk-in panels. Hardware should match your other bathroom finishes.
Walk-in panels need thicker glass to stand on their own; corner and neo enclosures share load with the wall channels. We quote your exact opening after measuring.
We'll evaluate your shower footprint, drain placement and wall conditions, then recommend the layout that fits — not just the one you asked for.